Create a professional, comfortable and recognisable workplace with custom office products. Improve room acoustics with AcousticPro® panels, divide workspaces using an acoustic room divider or personalise your interior with textile frames, printed whiteboards and dimensional milled letters.
A well-designed office supports concentration, collaboration and a professional company image. With custom printed office products, you can improve acoustics, divide open spaces, organise work processes and incorporate your branding throughout the workplace.
At Amstel Printing, you will find solutions for open-plan offices, meeting rooms, reception areas, individual workstations and informal collaboration spaces. Choose from acoustic panels and dividers, custom wall decoration, wallpaper, whiteboards, entrance mats and dimensional lettering.
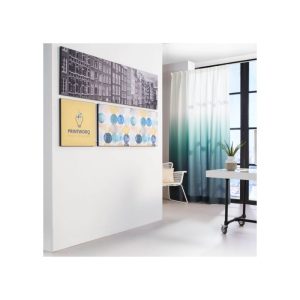
Hard floors, glass walls and bare ceilings reflect sound and can cause excessive reverberation. Custom printed AcousticPro® panels add sound-absorbing material to the room while also functioning as decorative wall graphics.
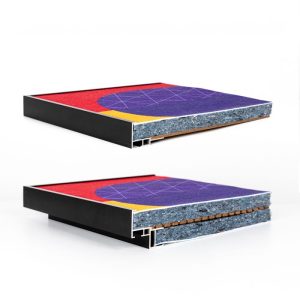
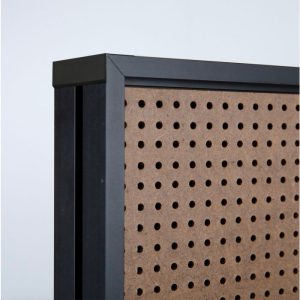
The panels are available in Basic and Premium versions. The Basic panel has a stated acoustic value of 0.65, while the additional acoustic layer in the Premium version increases this value to 0.9. Both versions are supplied in fully assembled aluminium frames in black or white.
Use office photography, abstract patterns, calming colours or branded artwork to integrate the panels into the interior. Their effectiveness depends on the room dimensions, ceiling height, other materials and total surface area covered.
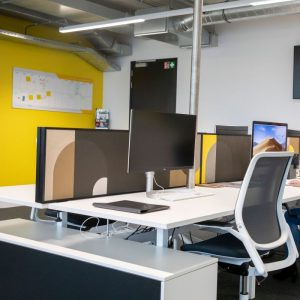
An AcousticPro® desk screen creates visual separation between neighbouring workstations while absorbing sound reflections close to the user.
The screens can be printed on both sides and are supplied with an assembled frame and suitable desk clamps or feet, depending on the chosen configuration. They are particularly useful in open offices where employees regularly make telephone calls or need greater visual focus.
A desk screen does not make conversations completely inaudible. It helps reduce direct sound transmission and reverberation around the workstation, but it does not provide the sound insulation of a fully enclosed room.
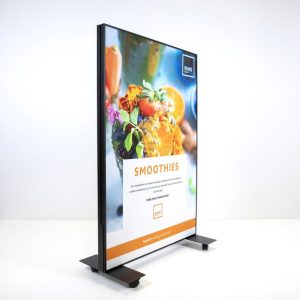
An AcousticPro® room divider helps create separate zones without installing permanent partition walls. Use it to define meeting areas, quiet zones, informal workspaces or temporary project areas.
The dividers can be personalised on both sides and are available as freestanding or mobile versions. Multiple standing dividers can be connected in straight, corner or T-shaped arrangements, allowing the layout to change as the organisation develops.
Because the dividers include sound-absorbing material, they also help reduce reverberation. However, an open divider cannot provide complete acoustic privacy. Confidential conversations should still take place in a properly enclosed and acoustically insulated room.
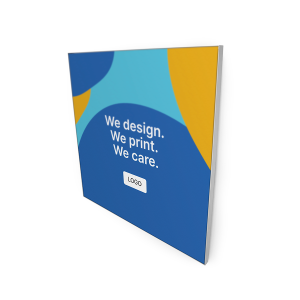
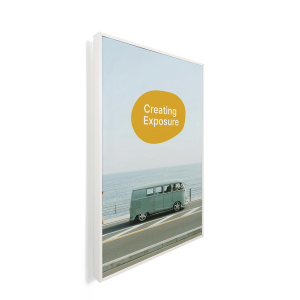
An acoustic textile frame combines an interchangeable printed fabric with acoustic filling. It is a useful option when you want to improve room acoustics and retain the flexibility to update the visual later.
Acoustic textile frames work well in reception areas, conference rooms, canteens and other spaces where a large decorative image can contribute to both atmosphere and acoustic comfort.
A standard textile frame provides a clean, modern wall presentation. The printed fabric fits tightly into an aluminium frame and can be replaced when a campaign, photograph or company message changes.
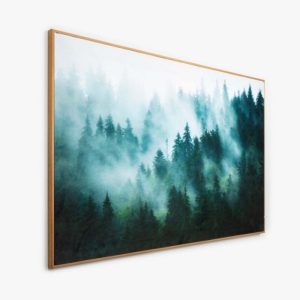
For a warmer appearance, choose a wooden textile frame. This is suitable for offices, meeting rooms and reception areas where the natural appearance of the frame should form part of the interior design.
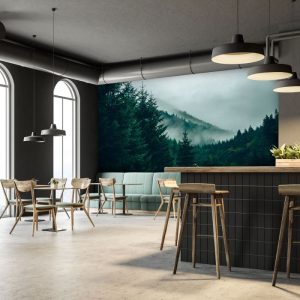
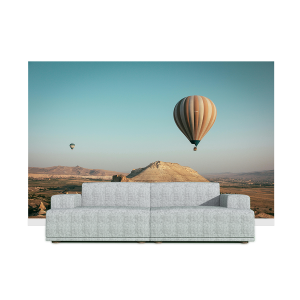
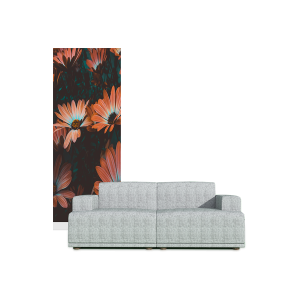
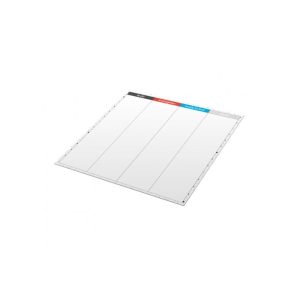
Use custom wallpaper to transform a complete wall with a photograph, pattern or branded design. Seamless photo wallpaper provides one uninterrupted image, while wallpaper rolls divide the design into manageable numbered strips.
Wallpaper is suitable for reception walls, meeting rooms, presentation spaces and quiet work areas. Choose calm patterns for concentration zones and more expressive company imagery for entrances and shared spaces.
A custom printed whiteboard combines a permanent design with a writable surface. Add a planning grid, project workflow, calendar, company logo or workshop template while retaining space for changing notes.
Printed whiteboards are suitable for daily planning, team meetings, training sessions, brainstorms and production environments. By printing the fixed structure directly onto the board, teams do not need to redraw the same layout each time.
Custom milled letters give a logo, company name or statement a dimensional appearance. They are particularly effective behind a reception desk, in an entrance hall or on an important presentation wall.
Choose between individual letters and shapes or a panel from which the lettering is cut. Different materials and mounting options are available for indoor and outdoor applications. Always check the wall and intended installation method before ordering.
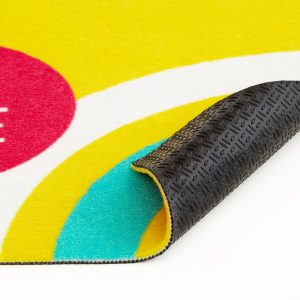
A personalised entrance mat combines branding with dirt and moisture control. Add your logo, pattern or welcome message to create a professional first impression while helping protect the surrounding floor.
The entrance mat is produced in a custom size or contour shape and has an anti-slip backing. It is intended for indoor use and can be washed at 30°C.
Acoustic products and sound insulation solve different problems. Acoustic panels, desk screens and room dividers absorb sound reflections and reduce reverberation within a room. This can make speech clearer and the environment feel calmer.
Soundproofing is intended to prevent sound from travelling between rooms and requires construction measures involving walls, doors, floors, ceilings and ventilation. Acoustic office products alone cannot make a room soundproof.
Use a limited colour palette and repeat the same typography, photography and graphic style across wall products, whiteboards, entrance mats and dividers. Avoid placing a large logo on every surface. Subtle recurring brand elements usually create a calmer and more professional workplace.
For artwork, use the supplied product template and keep logos and important text away from seams, frames, clamps, folds and cutting lines. Contact us if you want to combine several products or need advice about dimensions, materials or acoustic applications.
Want to improve office acoustics, divide an open workspace or create a consistent branded interior? We will help you select the right products, dimensions and combinations for your workplace.
An acoustic panel is mounted on a wall and absorbs sound reflections within the room. A desk screen separates adjacent workstations, while a room divider creates larger freestanding zones and can be moved or connected depending on the configuration.
This depends on room size, ceiling height, furniture, wall and floor materials and the required improvement. Covering approximately 20% of the floor area can provide a noticeable difference, while around 30% is cited as a guideline for a stronger result. A project-specific assessment remains preferable.
Not completely. They reduce reverberation and can lower the amount of direct sound around workstations, but they do not provide full sound insulation. Confidential conversations require a properly enclosed and insulated room.
Yes. AcousticPro® room dividers are available in freestanding and mobile configurations. Select the mobile option when the office layout needs to change regularly.
Yes. The printed tension fabric can be removed and replaced while the frame remains installed. This is useful for changing campaigns, company photography and seasonal office communication.
You can add a permanent planning structure, calendar, workflow, grid, logo or workshop template. Writable areas can then be updated repeatedly with suitable whiteboard markers.
Milled letters, textile frames, wallpaper and branded entrance mats create a strong first impression. Acoustic panels can also help when the reception area contains many hard surfaces.
Yes. Colours, patterns, photography and typography can be coordinated across products. Each design must still be adapted to the dimensions, printing method and finishing zones of the individual product.
We can advise on suitable print products, materials, dimensions and combinations. For detailed acoustic calculations, building work or workplace design, an interior architect or acoustic consultant may also be required.